
GET MORE INFO
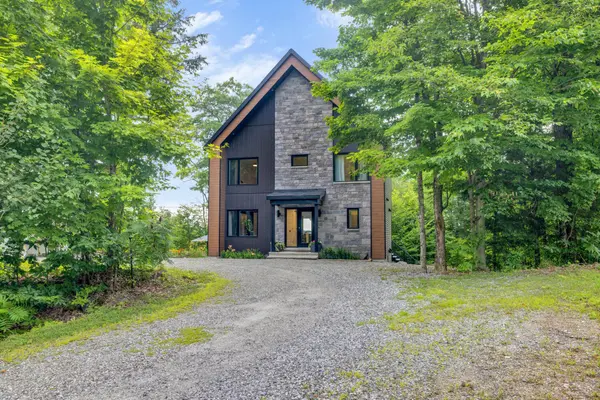
Single Family Home $ 909,800
65 Ch. du Rubis
Val-des-monts, QC J8N0C5
Open House
Sun Aug 23, 2:00pm - 4:00pm
- 5 Beds
- 3 Baths
- 2,235 SqFt
- 1.12 Lot Size
- 2022 Year Built
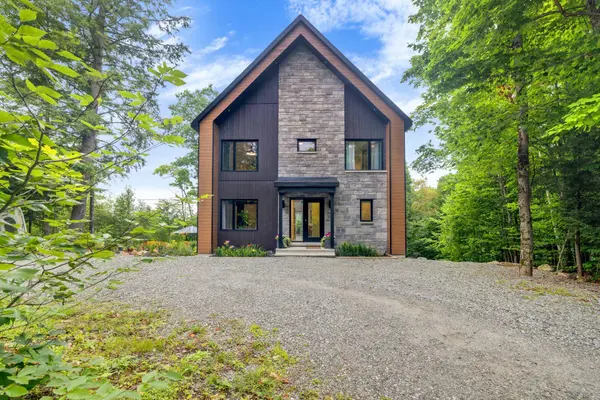
Exceptional modern home in Val-des-Monts featuring over 2,200 sq. ft. of living space and panoramic Lake McGregor views. Soaring cathedral ceilings and wall-to-wall windows highlight the open-concept layout. High-end chef's kitchen with built-in wine fridge and walk-in pantry. Private primary suite offers a custom walk-in closet and spa-like ensuite. The bright walk-out basement includes two additional bedrooms, each with their own office space, and a full bath. Outdoor oasis boasts a heated pool, expansive multi-level decks, 2 terrasses including a covered one, a garden and fire pit area. A pristine, private and turn-key sanctuary!
Core Features
Location: Elevated setting at 650 ch. du Rubis offering panoramic views of Lake McGregor and surrounding hills.
Living Area: 2,235 sq. ft. of finished living space across 3 levels.
Main Level
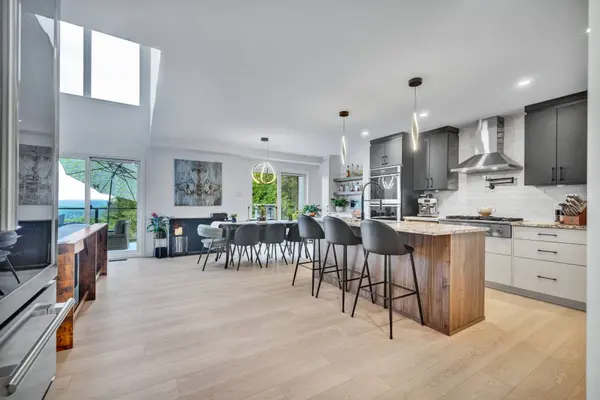
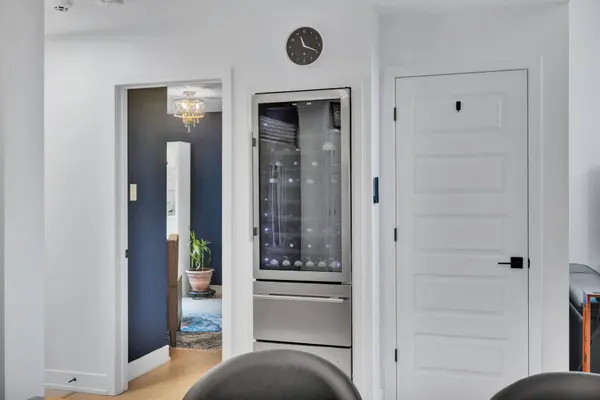
Chef's Kitchen: Gas range with wall-mounted pot-filler, stone-topped island with breakfast seating, built-in glass wine fridge, and walk-in pantry.
Living Spaces: Soaring cathedral ceilings, floor-to-ceiling windows, open-concept dining area, and architectural staircase.
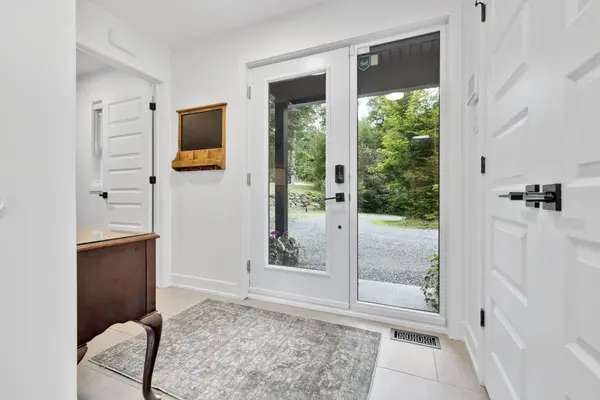
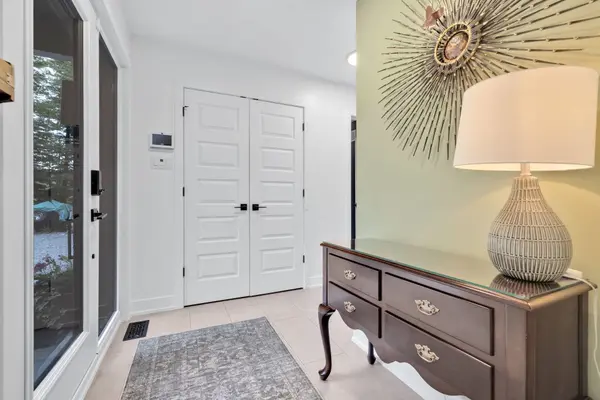
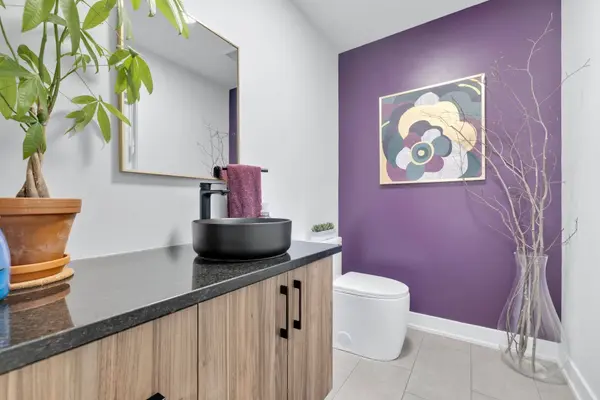
Convenience: Private foyer entrance, powder room, and direct slider access to the upper composite entertainment deck.
Upper Level
Primary Suite: Custom walk-in closet leading into a spa-like ensuite with freestanding tub, double vanity, and glass-enclosed textured tile shower.
Secondary Quarters: Spaciously sized bedroom served by a second full bath with custom tile shower.
Walk-Out Basement
Atmosphere & Finish: Natural pine tongue-and-groove slat ceilings and full-size windows throughout.
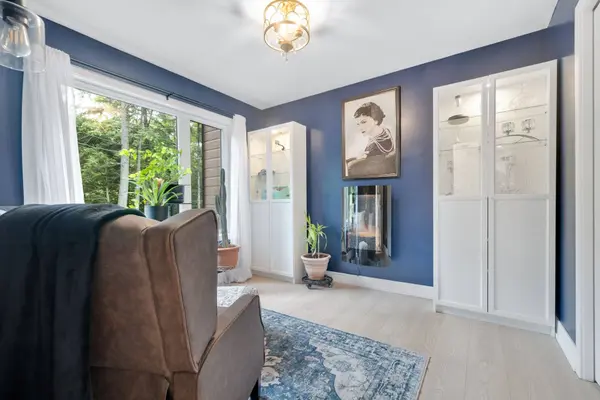
Versatile Layout: Family/media room plus 2 closed bedroom/office spaces featuring a private walk-out exterior entrance.
Bath & Laundry: Full third bathroom with backlit LED mirror and a dedicated laundry room equipped with custom storage cabinets and laundry sink.
Exterior & Grounds
Upper Deck: Composite decking with frameless glass railings, outdoor dining space, and gas fire table area.
Backyard Oasis: Heated above-ground oval pool seamlessly built into a custom wooden sun deck, dedicated wood fire pit lounge on gravel, and natural stone landscaping.
Core Features
Location: Elevated setting at 650 ch. du Rubis offering panoramic views of Lake McGregor and surrounding hills.
Living Area: 2,235 sq. ft. of finished living space across 3 levels.
Main Level
Chef's Kitchen: Gas range with wall-mounted pot-filler, stone-topped island with breakfast seating, built-in glass wine fridge, and walk-in pantry.
Living Spaces: Soaring cathedral ceilings, floor-to-ceiling windows, open-concept dining area, and architectural staircase.
Convenience: Private foyer entrance, powder room, and direct slider access to the upper composite entertainment deck.
Upper Level
Primary Suite: Custom walk-in closet leading into a spa-like ensuite with freestanding tub, double vanity, and glass-enclosed textured tile shower.
Secondary Quarters: Spaciously sized bedroom served by a second full bath with custom tile shower.
Walk-Out Basement
Atmosphere & Finish: Natural pine tongue-and-groove slat ceilings and full-size windows throughout.
Versatile Layout: Family/media room plus 2 closed bedroom/office spaces featuring a private walk-out exterior entrance.
Bath & Laundry: Full third bathroom with backlit LED mirror and a dedicated laundry room equipped with custom storage cabinets and laundry sink.
Exterior & Grounds
Upper Deck: Composite decking with frameless glass railings, outdoor dining space, and gas fire table area.
Backyard Oasis: Heated above-ground oval pool seamlessly built into a custom wooden sun deck, dedicated wood fire pit lounge on gravel, and natural stone landscaping.
Listed by Louis-Philippe Pidgeon
VIDEO
GALLERY
PROPERTY DETAIL
Key Details
Property Type Single Family Home
Listing Status Active
Purchase Type For Sale
Square Footage 2, 235 sqft
Price per Sqft $407
MLS Listing ID 23168582
Style Detached
Bedrooms 5
Year Built 2022
Lot Size 1.118 Acres
Location
Province QC
Location Details Panorama
Body of Water Lac McGregor
Interior
Inclusions All appliances, the double oven, propane cooktop, refrigerator and freezer, dishwasher, and wine cooler. All window coverings and light fixtures. Shed and car shelter.
Exterior
Exterior Feature None.
Lot Depth 116.16
CONTACT

Louis-Philippe Pidgeon
Powered by Lofty Inc. Copyright 2026. All Rights Reserved. Privacy Policy & TOS